Bob Geabhart

BEDS4
BATHS3 full 1 partial
MLS#10232450
STATUSActive
PROPERTY TYPEResidential - Single Family
SUBDIVISIONBELLE MEADE
NEIGHBORHOODGalloway Gardens
Property Description
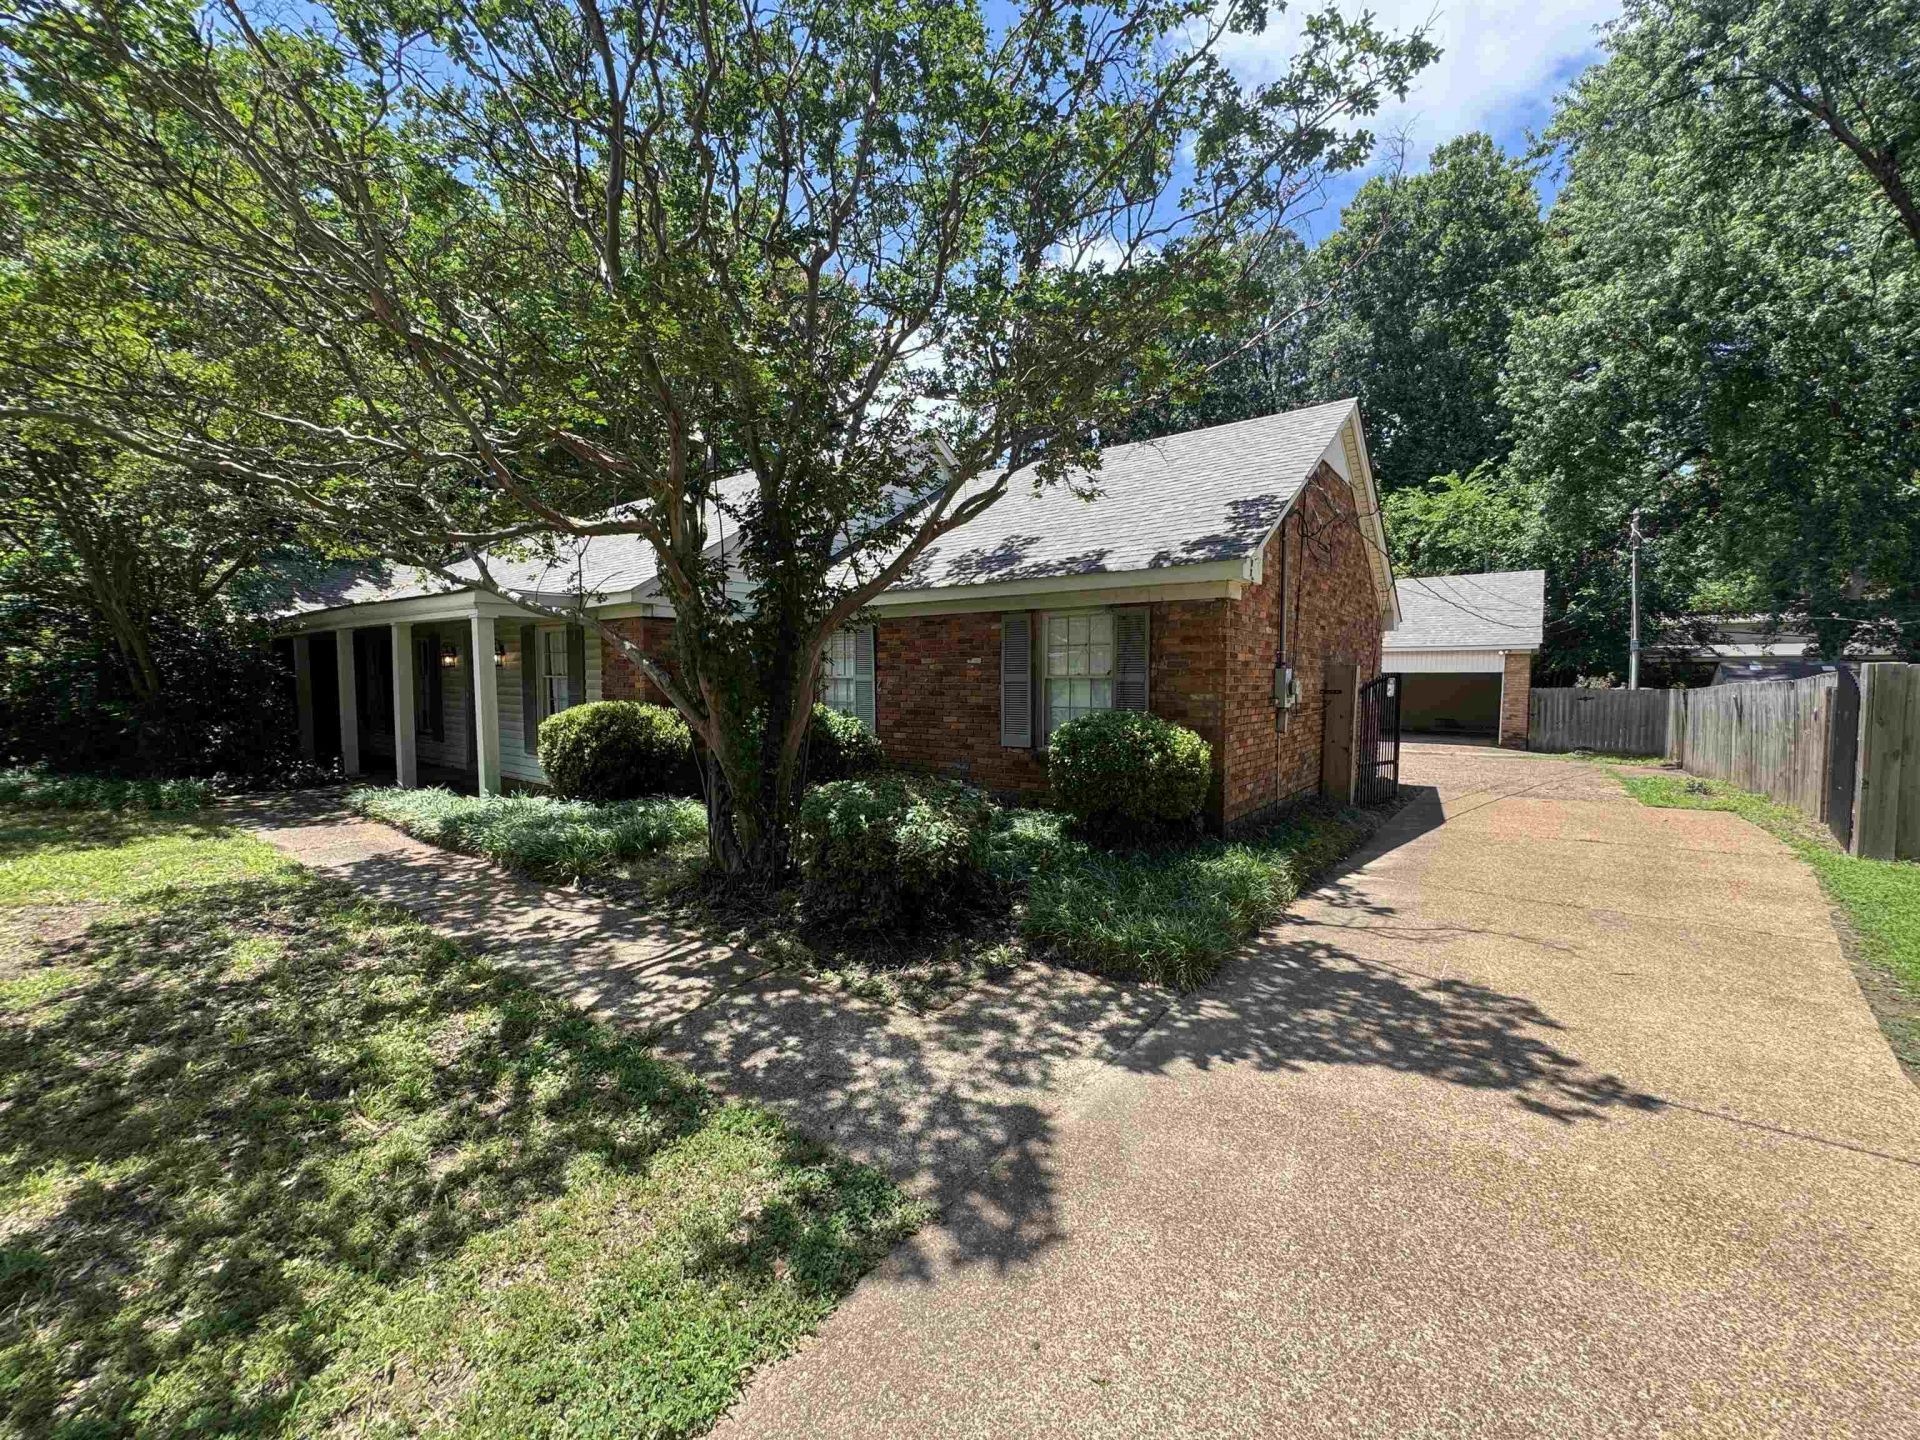
PRICED TO SELL!! Spacious and beautifully maintained 4BR/3.5BA East Memphis home offering 3,517 sq ft with multiple living areas and abundant natural light throughout. Updated kitchen includes modern appliances and excellent storage. Flexible floor plan provides ideal space for family living, work-from-home needs, and entertaining. Bedrooms are generously sized with well-appointed baths and ample closets. Classic 1960 brick construction paired with thoughtful improvements adds charm, durability, and long-term appeal. Situated in a highly desirable 38117 neighborhood close to top schools, shopping, dining, and major conveniences. This property delivers exceptional size, comfort, and location?an outstanding opportunity for buyers seeking a well-cared-for home in one of East Memphis's most sought-after areas.
Property Features
Property Type: Residential - Single Family
Cooling: Central
Fireplaces: 1
Heating: Central
Home Style: Other (See Remarks)
Lot Size: 0.45 Acres
Year Built: 1960
Feature Descriptions
Bed and Bath: 1 or More BR Down, Primary Down, Two Primaries, Split Bedroom Plan, Renovated Bathroom, Luxury Primary Bath, Double Vanity Bath,2 Full Primary Baths, Full Bath Down, Half Bath Down
Days on Site: 4
Exterior: Deck
Exterior/ Windows: Brick Veneer
Floors/ Ceilings: Part Hardwood, Part Carpet, Tile
Living/ Dining Room: Separate Living Room, Separate Dining Room, Separate Den, Great Room, Eat-In Kitchen, Breakfast Bar, Pantry, Island In Kitchen, Washer/Dryer Connections
Parking/ Storage: Driveway/Pad, Gated Parking, Gate Clickers
Total Rooms: 10
Room Sizes
Living room: 9x9
Listed By / Shown By
Listed By
Agency Name: Revid Property Management, LLC
Agency Phone: 901-725-7766
Shown By
Agent Name: Bob Geabhart
Agent Phone: (901) 830-8811
Agency Title: Crye-Leike Real Estate Services

Source: MAAR MLS
Estimate Your Payment
Estimated Payment
$ 1,208.27 per month $1,068.27 Principal & Interest $0.00 Property Tax (data not provided by mls) $140.00 Homeowner's InsuranceChange Payment Information
Privacy Policy / DMCA Notice / ADA Accessibility


This site is hosted, designed and copyright
© 1994 - 2026 by
Delta Media Group, Inc. -- Patent Pending --
99 Perkins Ext | MLS# 10232450
This single family home located at 99 Perkins Ext, Memphis, TN 38117 is currently listed for sale with an asking price of $480,000. This property was built in 1960 and has 4 bedrooms and 3 full and 1 partial baths. Perkins Ext is located in the BELLE MEADE subdivision. Search BELLE MEADE real estate on bobg.crye-leike.com today.