Bob Geabhart

BEDS5
BATHS4 full 1 partial
MLS#10223043
STATUSActive
PROPERTY TYPEResidential - Single Family
SUBDIVISIONWOODLANDS OF FOREST HILL SEC C-2
NEIGHBORHOODGermantown-Central
Property Description
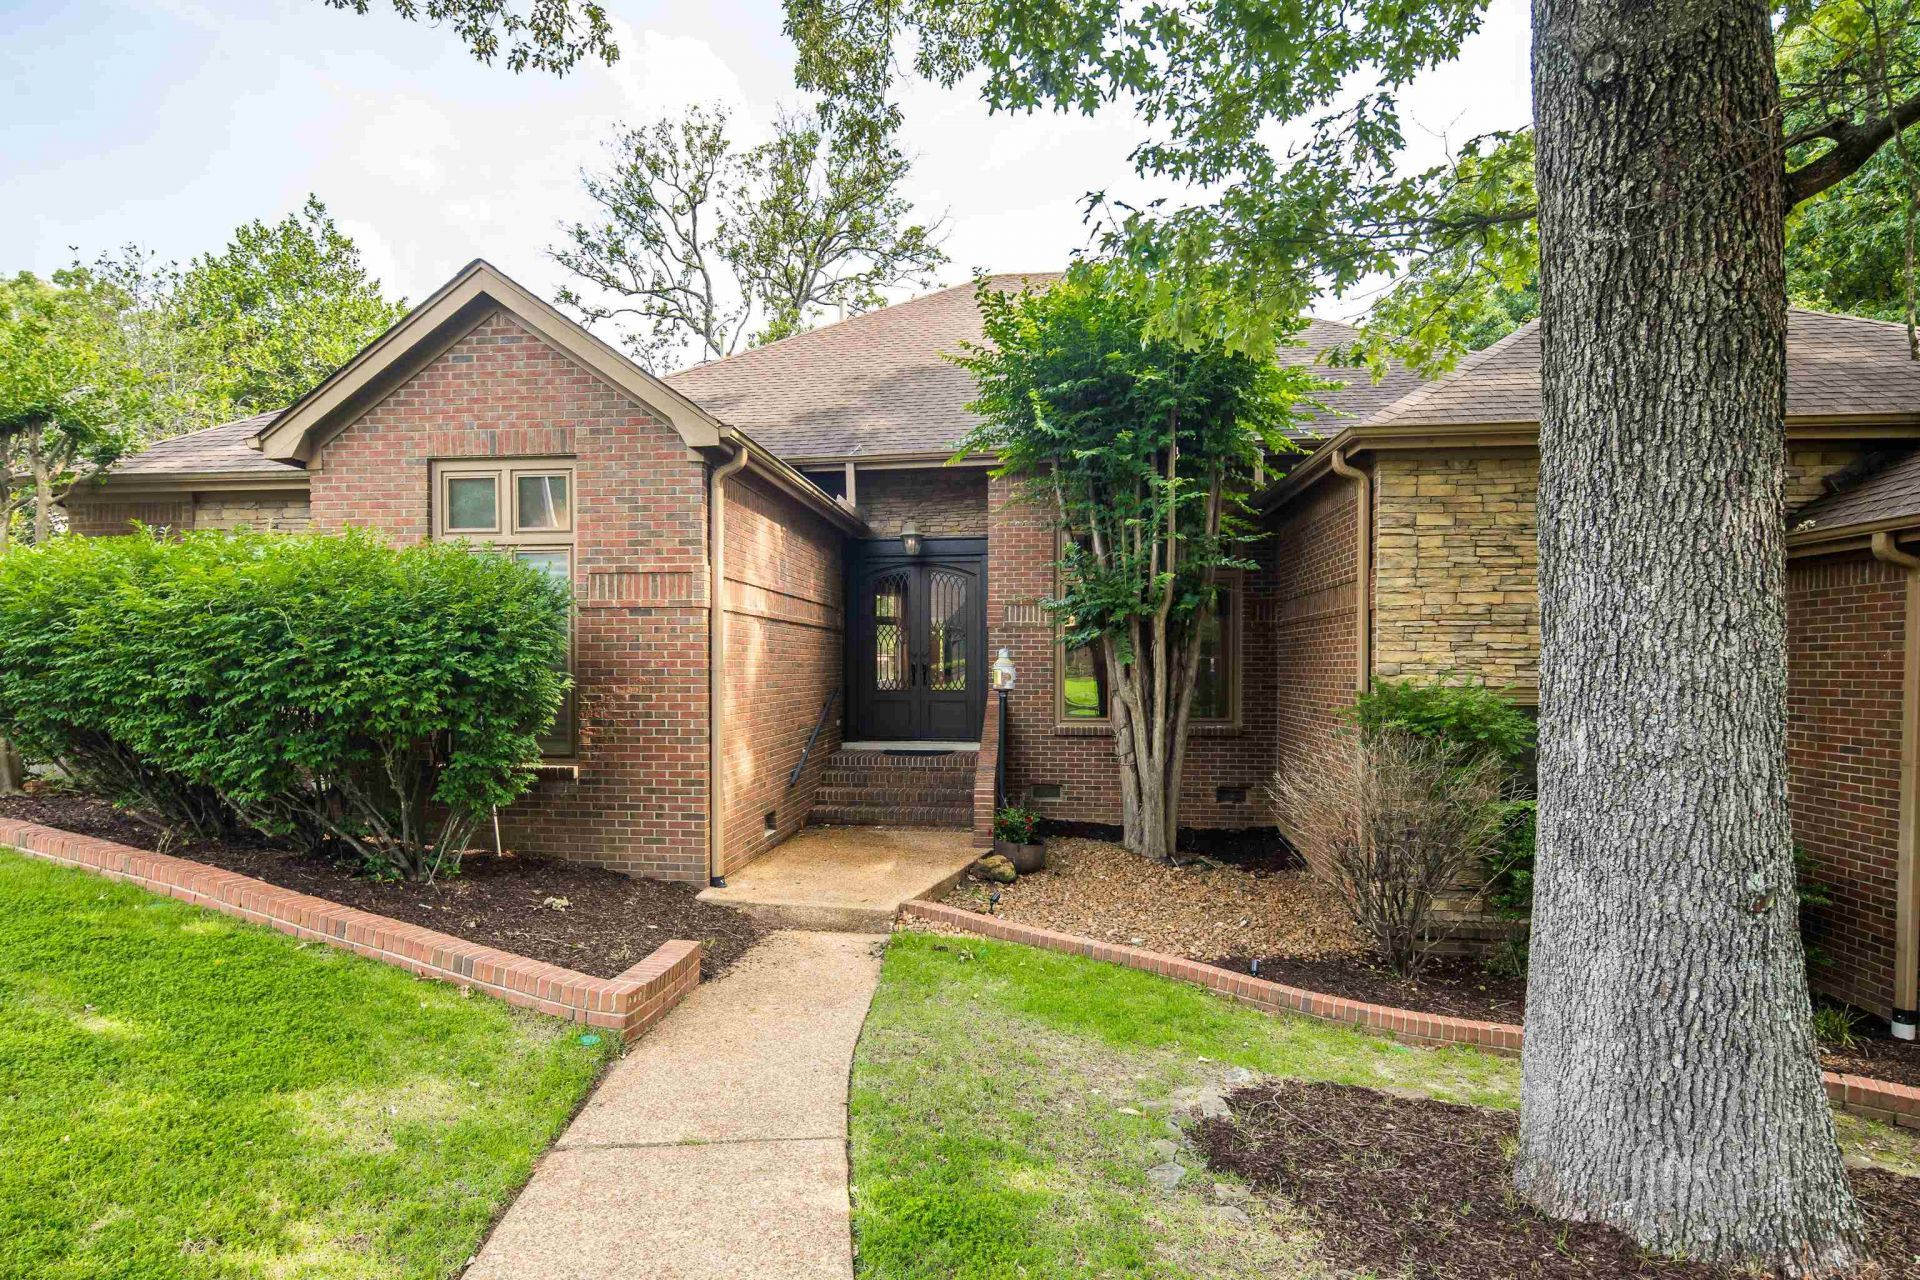
One-of-a-kind custom-designed luxury home with 5 bedrooms, 4.5 baths, soaring ceilings, exceptional craftsmanship, and a unique floor plan. Four bedrooms are on the main level, with three featuring private en suite baths. The stunning brick and stone exterior welcomes you through a custom iron entry into elegant living and dining rooms with 18-foot ceilings. The updated kitchen offers quartzite countertops and opens to a spacious hearth room with a vaulted 16-foot ceiling and stone fireplace. The primary suite features a 10-foot ceiling, heated floors, antique furniture vanities with onyx countertops, a 13-foot bath ceiling, and three walk-in closets. An open landing overlooks the living room, dining room, and hearth room below. Hardwood floors extend throughout the downstairs. Additional features include a flexible fifth bedroom or bonus room, large basement, 4-car garage, whole-home generator, pool, and 3-season pool house.
Property Features
Property Type: Residential - Single Family
Cooling: Ceiling Fan(s), Central, Dual System
Fenced: Yes
Fireplaces: 1
Garage: 4 car attached
Heating: Central, Gas, Dual System
Home Style: Soft Contemporary
Lot Size: 0.34 Acres
Roof Type: Composition Shingles
Year Built: 1990
Feature Descriptions
Additional Rooms: Laundry Room, Bonus Room, Office/Sewing Room, Unfinished Basement, Loft/Balcony, Attic, Storage Room, Other (See Remarks)
Bed and Bath: 1 or More BR Down, Primary Down, Vaulted/Coffered Primary, Split Bedroom Plan, Luxury Primary Bath, Double Vanity Bath, Separate Tub & Shower, Sky Light(s) in Bath, Full Bath Down, Half Bath Down
Days on Site: 47
Exterior: Auto Lawn Sprinkler, Pool Cleaning Equipment, Pool Heater, Deck, Pool House, Wooded Grounds, Wood Fence, Generator
Exterior/ Windows: Brick Veneer, Wood/Composition, Stone, Wood Window(s), Double Pane Window(s)
Fireplace: Ventless Gas Fireplace, In Keeping/Hearth room
Flood Insurance Required: No
Floors/ Ceilings: Part Hardwood, Part Carpet, Tile, Smooth Ceiling,9 or more Ft. Ceiling, Vaulted/Coff/Tray Ceiling, Two Story Foyer, Other (See REMARKS)
Interior: All Window Treatments, Wet Bar, Walk-In Closet(s), Cedar Lined Closet(s), Pull Down Attic Stairs, Walk-In Attic, Sky Light(s), Other (See REMARKS)
Interior Equipment: Double Oven, Cooktop, Gas Cooking, Disposal, Dishwasher, Trash Compactor, Refrigerator
Living/ Dining Room: Separate Living Room, Separate Dining Room, Updated/Renovated Kitchen, Eat-In Kitchen, Pantry, Keeping/Hearth Room, Other (See Remarks)
Lot: Wooded, Landscaped, Wood Fenced
Master Bath: Double Sinks, Separate Shower, Smooth Ceiling, Tile Floor, Vaulted/Coffered Ceiling
Master Bedroom: Level 1,Walk-In Closet, Full Bath, Vaulted/Coffered Ceiling, Smooth Ceiling, Hardwood Floor
Parking/ Storage: More than 3 Coverd Spaces, Storage Room(s), Garage Door Opener(s), Side-Load Garage
Pool: In Ground
Swimming Pool: Yes
Total Rooms: 10
Water/ Sewer: Gas Water Heater, Other (See REMARKS), Public Sewer, Public Water
Room Sizes
Primary Bedroom: 15x20
Bedroom 2: 11x14
Bedroom 3: 12x10
Bedroom 4: 10x11
Bedroom 5: 20x16
Dining Area: 13x17
Kitchen: 14x19
Office: 9x10
Living room: 14x14
Listed By / Shown By
Listed By
Agency Name: Keller Williams
Shown By
Agent Name: Bob Geabhart
Agent Phone: (901) 830-8811
Agency Title: Crye-Leike Real Estate Services

Source: MAAR MLS
Estimate Your Payment
Estimated Payment
$ 1,635.95 per month $1,446.40 Principal & Interest $0.00 Property Tax (data not provided by mls) $189.55 Homeowner's InsuranceChange Payment Information
Privacy Policy / DMCA Notice / ADA Accessibility


This site is hosted, designed and copyright
© 1994 - 2026 by
Delta Media Group, Inc. -- Patent Pending --
8986 Cairn Ridge Dr | MLS# 10223043
This single family home located at 8986 Cairn Ridge Dr, Germantown, TN 38139 is currently listed for sale with an asking price of $649,900. This property was built in 1990 and has 5 bedrooms and 4 full and 1 partial baths. Cairn Ridge Dr is located in the WOODLANDS OF FOREST HILL SEC C-2 subdivision. Search WOODLANDS OF FOREST HILL SEC C-2 real estate on bobg.crye-leike.com today.