Bob Geabhart

BEDS3
BATHS2 full
MLS#10226657
STATUSActive
PROPERTY TYPEResidential - Single Family
SUBDIVISIONRural
NEIGHBORHOODFayette - South
Property Description
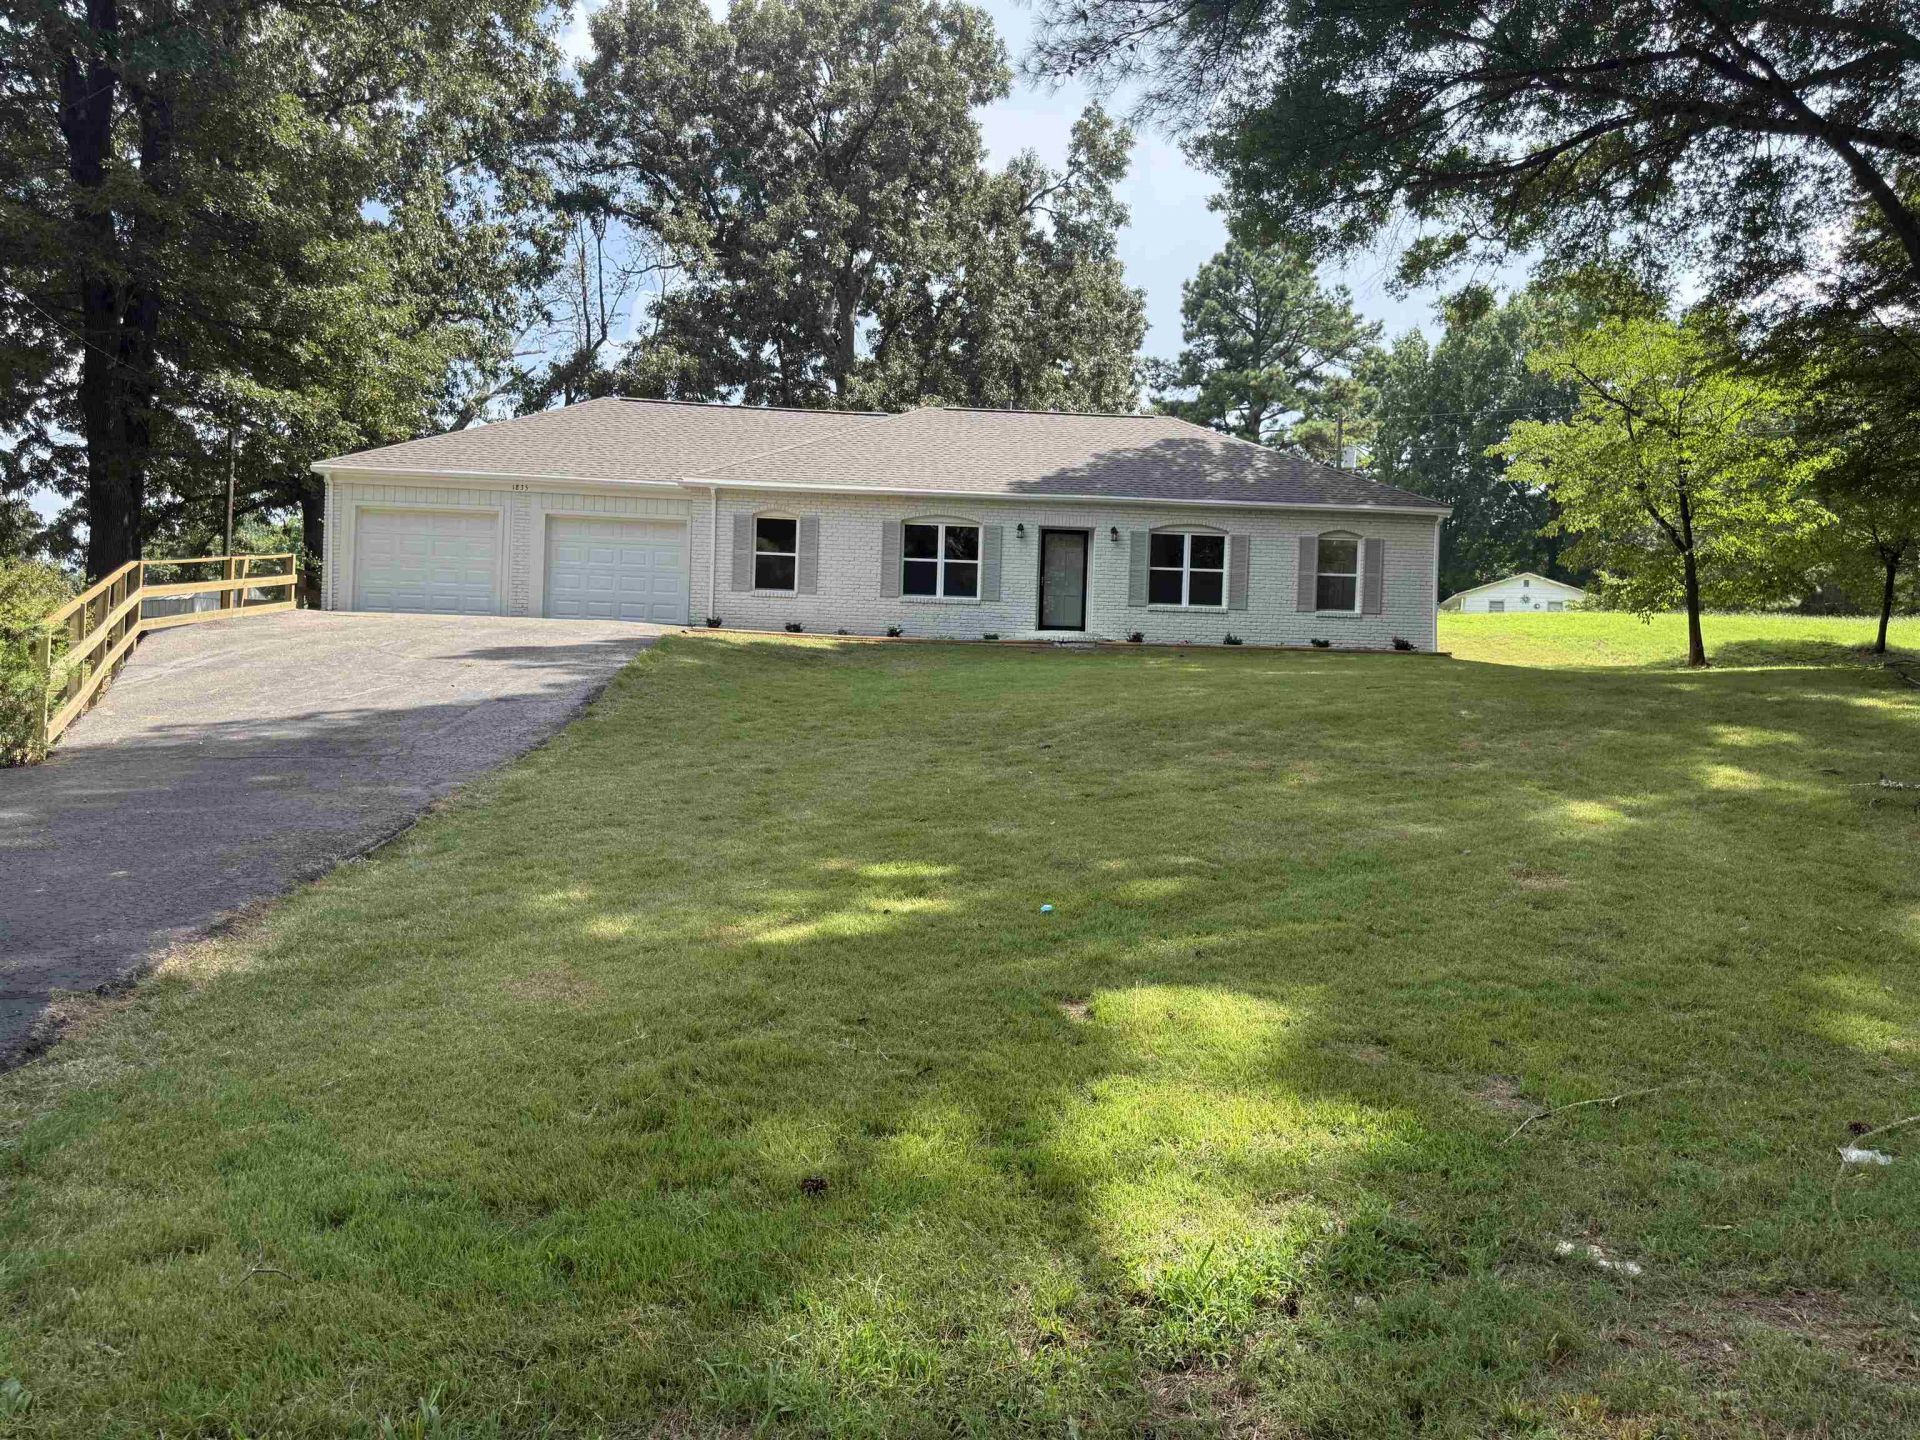
WOW!! Don't miss out!! Rare find in Moscow. Completed renovated from top to bottom: New: Roof, windows, laminated flooring, hot water heater, kitchen cabinets, Quartz countertops, Stainless steel appliances, with microwave, Island, room for chairs. Pantry with wood shelves. Spacious Family room, with fireplace. 3 Bedrooms, 2 full baths, with new Quartz countertop and fixtures. Master Bath Shower is over sized with double shower heads. Office or playroom with closet. Laundry Room. Space for a freezer. 23 x 18 screen in sunroom. New double garage doors. Fresh paint throughout. All new fixtures and hardware. 2 storage building as is where is. Black Chain fence. All of this sitting on 1 acre. LOW! LOW! PROPERTY TAXES!!
Property Features
Property Type: Residential - Single Family
Cooling: 220 Wiring, Ceiling Fan(s), Central
Fenced: Yes
Fireplaces: 1
Garage: 2 car attached
Heating: Central, Gas
Home Style: Traditional
Lot Size: 1.00 Acres
Roof Type: Composition Shingles
Year Built: 1966
Feature Descriptions
Additional Rooms: Laundry Room, Sun Room, Entry Hall, Attic
Bed and Bath: All Bedrooms Down,1 or More BR Down, Primary Down, Renovated Bathroom, Luxury Primary Bath, Full Bath Down
Exterior: Porch, Chain Fence, Storage
Exterior/ Windows: Brick Veneer, Double Pane Window(s), Storm Door(s), Vinyl Windows
Fireplace: In Den/Great Room
Floors/ Ceilings: Wood Laminate Floors, Smooth Ceiling,9 or more Ft. Ceiling
Interior: Walk-In Closet(s), Pull Down Attic Stairs, Cat/Dog Free House
Interior Equipment: Range/Oven, Cooktop, Dishwasher, Microwave
Living/ Dining Room: Separate Dining Room, Separate Den, Updated/Renovated Kitchen, Eat-In Kitchen, Breakfast Bar, Pantry, Island In Kitchen, Washer/Dryer Connections, Vinyl/Luxury Vinyl Floor
Lot: Some Trees, Landscaped, Chain Fenced
Master Bath: Separate Shower, Smooth Ceiling, Vinyl/Luxury Vinyl Floor
Parking/ Storage: Driveway/Pad, Garage Door Opener(s), Front-Load Garage
Total Rooms: 8
Water/ Sewer: Electric Water Heater, Septic Tank, Well Water
Room Sizes
Primary Bedroom: 14x13
Bedroom 2: 11x11
Bedroom 3: 11x10
Dining Area: 13x10
Den/ Great Room: 24x18
Kitchen: 16x13
Office: 13x12
Listed By / Shown By
Listed By
Agency Name: 2 Rivers Realty, LLC
Shown By
Agent Name: Bob Geabhart
Agent Phone: (901) 830-8811
Agency Title: Crye-Leike Real Estate Services

Source: MAAR MLS
Estimate Your Payment
Estimated Payment
$ 968.88 per month $856.62 Principal & Interest $0.00 Property Tax (data not provided by mls) $112.26 Homeowner's InsuranceChange Payment Information
Privacy Policy / DMCA Notice / ADA Accessibility


This site is hosted, designed and copyright
© 1994 - 2026 by
Delta Media Group, Inc. -- Patent Pending --
1835 Pleasant Grove Rd | MLS# 10226657
This single family home located at 1835 Pleasant Grove Rd, Moscow, TN 38057 is currently listed for sale with an asking price of $384,900. This property was built in 1966 and has 3 bedrooms and 2 full baths. Pleasant Grove Rd is located in the Rural subdivision. Search Rural real estate on bobg.crye-leike.com today.